
34' Hamilton Base Laboratory Cabinets & 29' Wall Cabinets w/ Tops (pa4-L361)

Hamilton Scientific Laboratory Cabinets Products
Stock #: PA4-L361
17.5′ x 16.5′ Hamilton Steel L-Shape Laboratory Base Workstation Suite w/ 16′ x 16′ Wall Cabinet Package & Industrial Countertops
Maximize wall and floor utilization with this comprehensive 17.5′ x 16.5′ L-shaped Hamilton steel laboratory casework group. Built for heavy commercial and scientific use, this pre-owned suite provides an expansive floor-to-ceiling storage solution, combining 34 linear feet of lower base cabinets, 32 linear feet of upper wall storage, three integrated seated desk stations, and chemical-resistant industrial countertops.
System Footprint & Technical Specifications
Lower Base Cabinet Assembly:
-
Wall A Footprint: 17.5 Linear Feet (210 Total Inches)
-
Wall B Footprint: 16.5 Linear Feet (198 Total Inches)
-
Base Profile: 36″ Standing Work Height x 24″ Depth
Overhead Wall Cabinet Assembly:
-
Wall A Span: 16 Linear Feet (192 Total Inches)
-
Wall B Span: 16 Linear Feet (192 Total Inches)
-
Wall Unit Profile: 30″ Height x 12″ Depth
Build & Surface Quality:
-
Brand: Premium continuous-welded Hamilton steel construction—engineered for high load capacities
-
Countertops: Industrial-grade, chemical- and wear-resistant laboratory worktops included
-
Condition: Clean pre-owned condition—inspected, prepped, and ready for installation
Detailed Component Breakdown
Base Cabinets & Workstations — Wall A (17.5′ / 210″ Total Run):
-
2x 36″ 2-Door / 2-Drawer Base Cabinets
-
2x 24″ 4-Drawer Base Cabinets
-
2x 30″ Integrated Seated Desk Workstations
-
1x 30″ 2-Door / 2-Drawer Base Cabinet
-
(Utilizes 186″ of cabinet storage + 24″ corner clearance)
Lower Base Corner Requirement:
-
1x 24″ x 24″ Open Corner Footprint
Base Cabinets & Workstations — Wall B (16.5′ / 198″ Total Run):
-
3x 30″ 2-Door / 2-Drawer Base Cabinets
-
2x 24″ 4-Drawer Base Cabinets
-
1x 30″ Integrated Seated Desk Workstation
-
1x 36″ 2-Door / 2-Drawer Base Cabinet
-
(Utilizes 174″ of cabinet storage + 24″ corner clearance)
Overhead Wall Cabinets — Wall A (16′ / 192″ Total Run):
-
5x 36″ Double-Door Wall Cabinets
-
(Utilizes 180″ of cabinet width + 12″ corner clearance)
Overhead Wall Corner Requirement:
-
1x 12″ x 12″ Open Corner Footprint
Overhead Wall Cabinets — Wall B (16′ / 192″ Total Run):
-
5x 36″ Double-Door Wall Cabinets
-
(Utilizes 180″ of cabinet width + 12″ corner clearance)
Key Highlights & Workstation Benefits
-
Extensive Overhead Storage Capacity: Outfitted with 10 total 36″ upper wall units (5 per wall), giving team members 32 linear feet of dust-free overhead storage for reagents, glassware, and testing supplies.
-
Triple Seated Tech Stations: Features three dedicated 30″ knee-space desk sections across both runs, allowing multiple operators to comfortably log data, perform microscopy, or manage laptop instrumentation.
-
Balanced Base Cabinet Mix: Combines four 24″ 4-drawer stacks for small tools and hardware with six 2-door combination cupboards for bulk item storage.
-
Heavy-Duty Hamilton Quality: Rigid steel framing withstands heavy benchtop equipment loads and holds up against aggressive cleaning routines.
Custom Layouts & Matching Inventory Available
Need to alter component sequence, swap solid wall doors for glass panels, or integrate a sink module? Drawing from our 30,000 sq. ft. Chicago-area warehouse, our specialists can adapt this layout to meet your exact laboratory blueprint.
Shipping & Purchase Terms
-
Zero Prep Fees: Free palletizing, protective packaging, and carrier truck loading
-
Freight Logistics: Complete nationwide shipping support and fast freight quotes
Questions or Ready for a Freight Quote?
Call Kyle directly at (815) 670-6400.


Customers Also Like
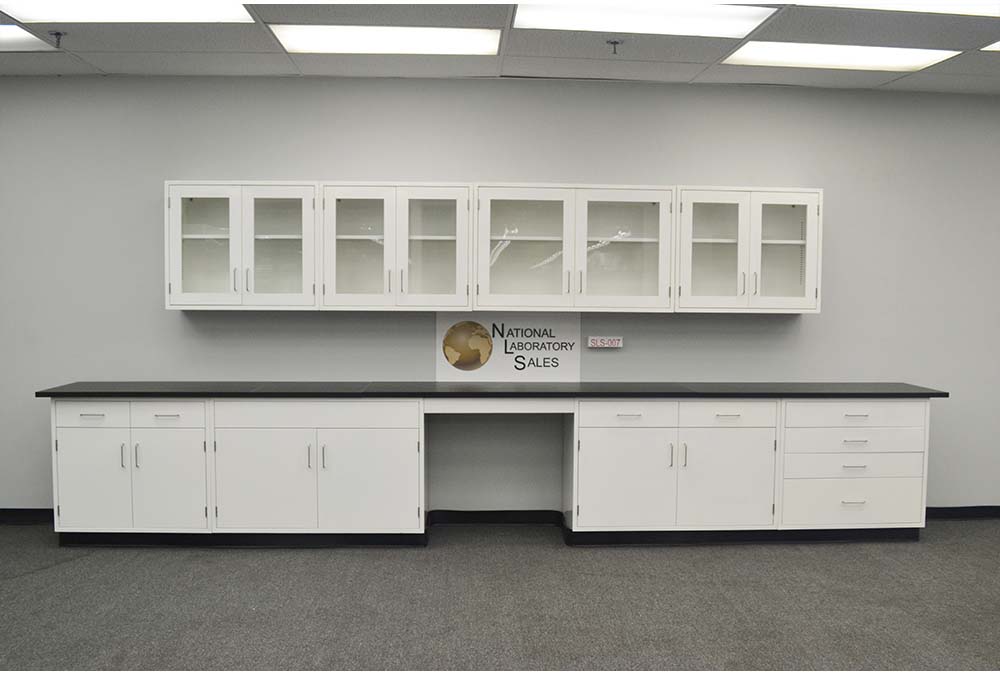
Price: $9,945.00
Stock #: SLS-007
Condition: New
Price: $16,320.00
Stock #: SLS-005
Condition: New