
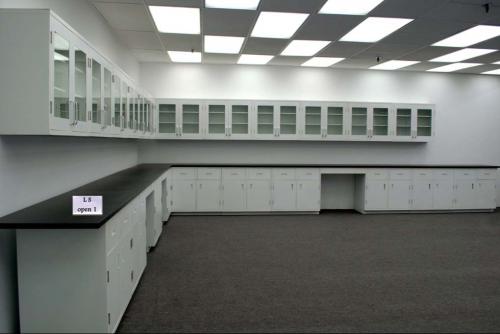
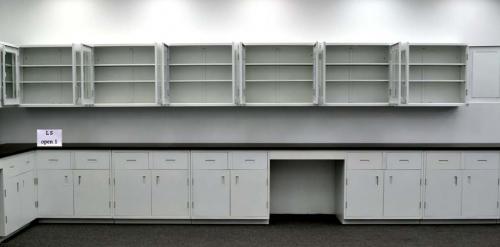

19′ x 17′ Steel L-Shape Laboratory Cabinet Group w/ 19′ x 19′ Glass-Door Wall Cabinets

Stock #: LS OPEN1
19′ x 17′ Steel L-Shape Laboratory Cabinet Group w/ 19′ x 19′ Glass-Door Wall Units & Dual Workstations
Maximize workspace, overhead storage density, and visual organization with this comprehensive 19′ x 17′ L-shaped steel laboratory cabinet group. Engineered for high-throughput laboratory and research environments, this setup pairs a heavy-duty base cabinet configuration with 38 linear feet of 30″ tall glass-door upper wall cabinets and three integrated seated desk stations.
Product Specifications & Footprint
Base Cabinet Assembly:
-
Footprint: 19′ (228″) Wall A Run x 17′ (204″) Wall B Run
-
Dimensions: 36″ Standing Height x 24″ Depth
Upper Wall Cabinet Assembly:
-
Footprint: 19′ (228″) Wall A Run x 19′ (228″) Wall B Run
-
Dimensions: 30″ Height x 12″ Depth
General Specifications:
-
Construction: Heavy-duty welded steel laboratory casework—built for maximum load-bearing and commercial durability
-
Countertops: Industrial-grade chemical-resistant laboratory countertops
-
Condition: Pre-owned condition—cleaned, inspected, prepped, and ready for immediate deployment
Detailed Component Breakdown
Base Cabinets — Wall A (19′ / 228″ Total Run):
-
3x 36″ 2-Door / 2-Drawer Base Cabinets
-
2x 30″ Integrated Seated Desk Modules
-
(Utilizes 204″ of cabinet storage + 24″ corner clearance)
Base Corner Section:
-
1x 24″ x 24″ Open Corner Space Required
Base Cabinets — Wall B (17′ / 204″ Total Run):
-
4x 36″ 2-Door / 2-Drawer Base Cabinets
-
1x 36″ Integrated Seated Desk Module
-
(Utilizes 180″ of cabinet storage + 24″ corner clearance)
Wall Cabinets — Wall A (19′ / 228″ Total Run):
-
6x 36″ W x 30″ H x 12″ D 2-Glass-Door Wall Cabinets
-
(Utilizes 216″ of cabinet storage + 12″ corner clearance)
Wall Corner Section:
-
1x 12″ x 12″ Open Corner Space Required
Wall Cabinets — Wall B (19′ / 228″ Total Run):
-
6x 36″ W x 30″ H x 12″ D 2-Glass-Door Wall Cabinets
-
(Utilizes 216″ of cabinet storage + 12″ corner clearance)
Why Choose This Laboratory Layout?
-
Extensive Glass-Door Wall Storage: Outfitted with 12 total glass-door wall units (38 linear feet) for rapid visual inventory checks while keeping glassware, reagents, and equipment protected from dust and contamination.
-
Triple Integrated Workstations: Features three separate seated desk modules (two 30″ units and one 36″ unit) spread across both runs, perfect for multi-technician data entry, computer work, or specialized analytical instruments.
-
Standardized Base Storage: Equipped with seven matching 36″ 2-door / 2-drawer base cabinets, providing consistent, high-capacity bulk and drawer storage across the entire footprint.
-
Heavy-Duty Welded Steel: Built to easily support heavy analytical machinery, centrifuges, and testing apparatus without frame flex or sag.
Custom Layouts & Matching Inventory Available
Need to adjust cabinet sequence, alter overall wall dimensions, or integrate matching sink bases or fume hoods? Operating out of our 30,000 sq. ft. Chicago-area facility, our design specialists can customize this setup to fit your exact floor plan.
Shipping & Logistical Details
-
Zero Prep Fees: Free palletizing, protective packaging, and carrier loading onto your truck
-
Freight Logistics: Complete nationwide shipping support and freight coordination
Have Questions or Need a Fast Freight Quote?
Call Kyle directly at (815) 670-6400

Customers Also Like

Price: $9,945.00
Stock #: SLS-007
Condition: New
Price: $16,320.00
Stock #: SLS-005
Condition: New