
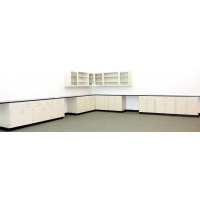
8.5′ x 19′ L-Shaped Steel Laboratory Workstation w/ 8x8 Wall Cabinets
Mott Laboratory Cabinets Products
Stock #: MT001








18.5′ x 19′ L-Shaped Steel Laboratory Workstation Suite w/ Overhead Glass & Open Storage
Optimize your laboratory's floor plan with this 18.5′ x 19′ heavy-duty L-shaped steel casework suite. Designed for high-volume research, testing, or industrial operations, this comprehensive system includes dual sink bases, specialized high-capacity drawer storage, two seated desk stations, and an 8′ x 8′ overhead wall cabinet configuration with glass-panel doors and open bookcases.
System Footprint & Structural Specifications
Lower Base Cabinet Assembly:
-
Wall A Footprint: 18.5 Linear Feet (222 Total Inches)
-
Wall B Footprint: 19 Linear Feet (228 Total Inches)
-
Base Dimensions: Standard 36″ Work Height x 24″ Front-to-Back Depth
Overhead Wall Cabinet Assembly (8′ x 8′ Layout):
-
Wall A Wall Run: 8.2 Linear Feet (98 Total Inches)
-
Wall B Wall Run: 8.2 Linear Feet (98 Total Inches)
-
Wall Unit Dimensions: 30″ Height x 14″ Depth
Build & Surface Features:
-
Countertops: Industrial-grade, chemical- and wear-resistant laboratory countertops
-
Condition: Pre-owned, thoroughly cleaned, inspected, and prepped for immediate installation
Detailed Component Breakdown
Base Cabinets & Workstations — Wall A (18.5′ / 222″ Total Run):
-
2x 36″ Wide 2-Door / 3-Drawer Base Cabinets
-
1x 30″ Wide 2-Door Base Cabinet
-
1x 36″ Integrated Seated Desk Module
-
1x 30″ Wide High-Density 8-Drawer Storage Cabinet
-
1x 30″ Wide 2-Door / 2-Drawer Base Cabinet
-
(Utilizes 198″ of cabinet width + 24″ corner clearance)
Lower Base Corner Requirement:
-
1x 24″ x 24″ Open Corner Footprint
Base Cabinets & Workstations — Wall B (19′ / 228″ Total Run):
-
1x 30″ Wide 3-Drawer Base Cabinet
-
1x 36″ Wide 2-Door / 2-Drawer Base Cabinet
-
1x 36″ Integrated Seated Desk Module
-
1x 30″ Wide 2-Door Base Cabinet
-
2x 36″ Wide 2-Door Sink Base Cabinets
-
(Utilizes 204″ of cabinet width + 24″ corner clearance)
Overhead Wall Cabinets — Wall A (8.2′ / 98″ Total Run):
-
2x 24″ Wide Glass-Door Wall Cabinets
-
1x 36″ Wide Open Bookcase Wall Unit
-
(Utilizes 84″ of cabinet width + 14″ corner clearance)
Overhead Wall Corner Requirement:
-
1x 14″ x 14″ Open Corner Footprint
Overhead Wall Cabinets — Wall B (8.2′ / 98″ Total Run):
-
2x 24″ Wide Glass-Door Wall Cabinets
-
1x 36″ Wide Open Bookcase Wall Unit
-
(Utilizes 84″ of cabinet width + 14″ corner clearance)
Key Advantages & Workflow Benefits
-
Dual Sink Base Capacity: Outfitted with two adjacent 36″ sink base units on Wall B, making it ideal for fluid-heavy workflows, washing stations, or multi-user sanitation areas.
-
Specialized High-Density Storage: Features a dedicated 30″ 8-drawer stack—perfect for organizing small instruments, hardware, tubing, and analytical supplies.
-
Dual Desk Integration: Two separate 36″ knee-space desk sections (one per wall) allow technicians to log data, operate instrumentation, or perform computer work close to their testing areas.
-
Versatile Overhead Storage: The 8′ x 8′ upper cabinet setup offers a clean mix of dust-free glass display storage and quick-access center shelving.
Custom Layouts & Matching Inventory Available
Need to adjust component order, modify lengths, or integrate matching fume hoods or extra drawer units? With our 30,000 sq. ft. Chicago-area facility, our specialists can tailor this L-shaped layout to your exact space requirements.
Shipping & Purchase Terms
-
Zero Prep Fees: Free palletizing, protective wrapping, and carrier truck loading
-
Freight Logistics: Complete nationwide shipping support and fast freight quotes
-
Questions or Ready for a Freight Quote?
Call Kyle directly at (815) 670-6400.



Customers Also Like
Price: $9,945.00
Stock #: SLS-007
Condition: New
Price: $16,320.00
Stock #: SLS-005
Condition: New